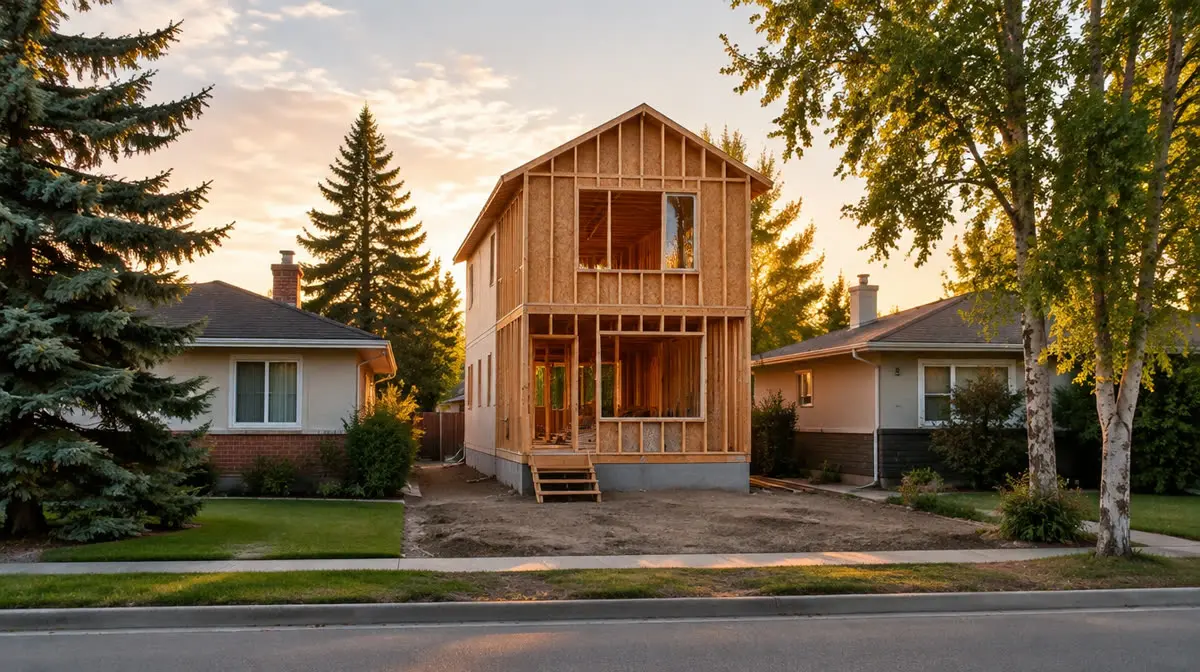
Representative image, not a completed Heritage Hill project.
Build new in an established neighbourhood.
Infill construction brings a new home or residential development into an existing community, where the site can require more planning than an open suburban lot. Existing utilities, neighbouring properties, access, setbacks, demolition and municipal requirements all have to be considered before construction begins.
Heritage Hill Builders coordinates the process from the property assessment through drawings, permits, engineering and construction, giving homeowners and investors one builder from the first site conversation through final handover.
Homeowners, investors and developers.
An infill is mostly a question of the site. These are the people we most often build for.
Homeowners replacing an older house
You like your neighbourhood and want a new home in it — designed for how you live now, on the lot you already own.
Buyers weighing a lot or an older property
Bring the address before you buy. We’d rather find a servicing, access or setback problem before you own the land than after.
Investors and small developers
Redevelopment of an existing residential lot where the land-use designation and design allow it — assessed properly before money goes into drawings.
One builder, from the site visit to the keys.
Vacant-lot and redevelopment infills
New homes on vacant or underused lots, and replacement of an older residential property, where the property allows it.
Site feasibility review
Lot dimensions, land use, setbacks, access and existing conditions reviewed before you commit.
Demolition coordination
Where an existing structure has to come down, we coordinate it as part of the project.
Servicing and utilities
Water, sewer, gas and power planned around an existing street and neighbouring properties.
Drawings and engineering
Architectural drawings and engineering coordinated for the specific lot.
Development and building permits
Submitted and tracked by us, not left for you to chase.
Foundation through construction
Trades scheduled and the site kept tidy in an occupied neighbourhood.
Inspections and handover
Municipal inspections booked and attended, then a walkthrough, a completed deficiency list and your paperwork.
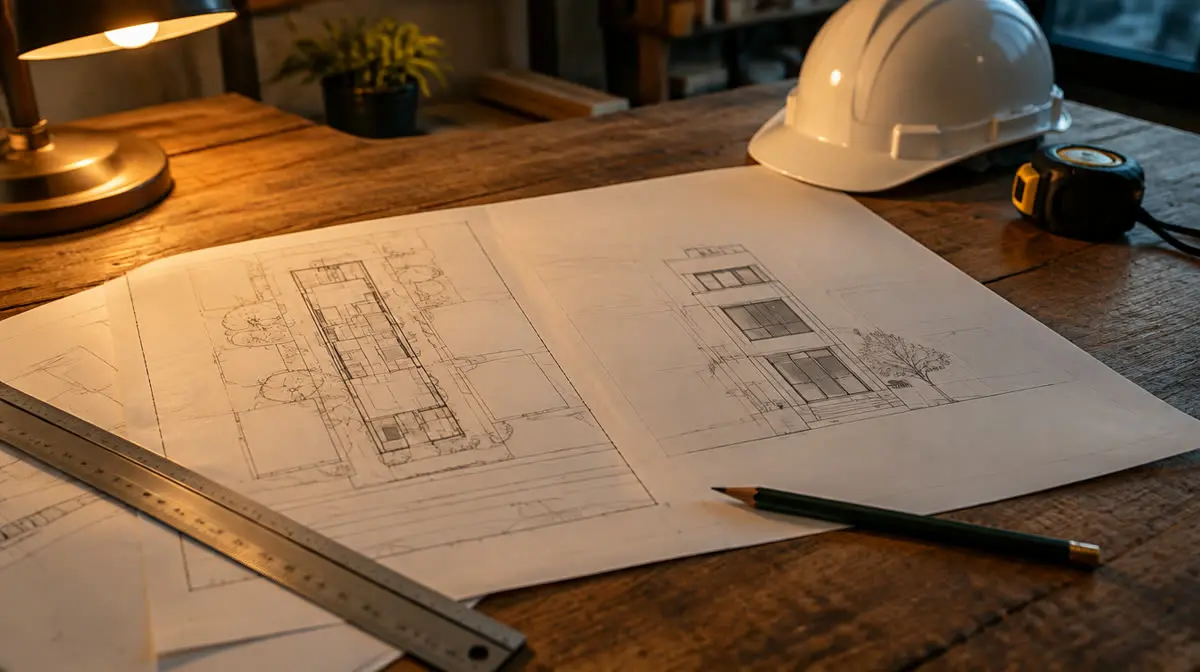
Considering a lot before you buy it?
Bring the address to the consultation. Before you commit to a property or a design, we can review the lot, current land-use designation, servicing, access and proposed housing form to identify the approvals and professional work the project is likely to require. Lot dimensions, setbacks and existing site conditions can materially change what is practical to build — Heritage Hill would rather identify that before you commit to the property.
Calgary’s land-use designation varies by property. R-CG is one district that can accommodate certain grade-oriented infill housing forms, but many residential properties are zoned differently. Depending on the lot and the proposed project, a land-use redesignation, development permit, building permit or other approvals may be required. We don’t promise a density, a design or an approval — we tell you what looks realistic.
Request an Infill Consultation →Land-use designation
Varies by property, and sets what forms of housing may be possible on the lot.
Lot size, setbacks and access
Drive how much can practically be built and where.
Servicing and utilities
Existing connections can help or complicate a redevelopment.
Neighbouring properties
Shared boundaries and existing homes shape the design.
How an infill project runs.
Site & Lot Review
We look at land use, dimensions, setbacks, servicing, access and neighbouring conditions, and tell you what’s realistic.
Written Quote
Itemised scope, stated allowances and a realistic schedule — in writing.
Permits & Drawings
Drawings and engineering where required; development and building permits submitted and tracked by us.
Build
Demolition where required, servicing, then foundation through completion, with inspections booked.
Handover
Walkthrough, completed deficiency list, and warranty and permit paperwork handed over.
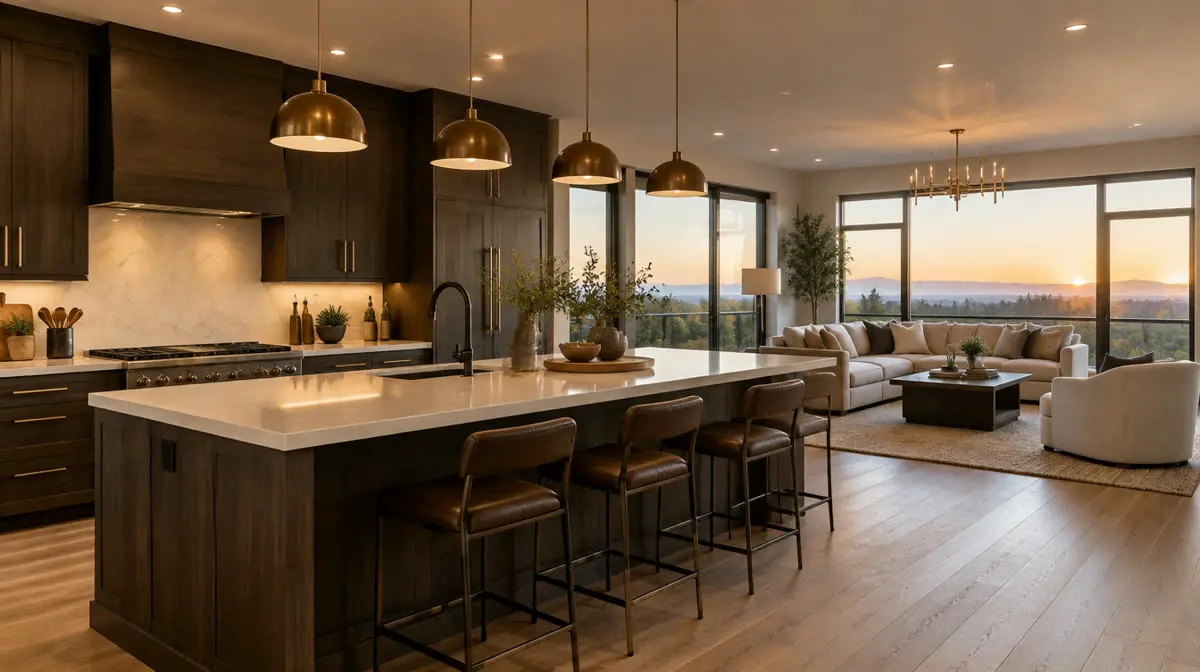
If you’re building to live in, rent or sell.
Decide the end use first
Living in it, renting part of it or selling it changes the layout, servicing and design, so it belongs in the first conversation.
Where a suite is possible
Where the property and approvals allow it, a secondary suite can be designed in from the start instead of retrofitted later.
Know the schedule risks
Permit turnaround, servicing and weather all affect the timeline. You get a realistic written schedule and a call when something changes.
Infill home questions.
What is an infill home?+
An infill home is new residential construction inside an established neighbourhood — usually on a vacant lot, or on a lot where an older home is removed and replaced. In Calgary, R-CG (Residential – Grade-Oriented Infill) is one land-use district that can accommodate certain infill housing forms, but many residential properties are zoned differently.
Can you assess a lot before I buy it?+
Yes. Bring the address to the free consultation. We look at lot dimensions, land use, setbacks, servicing, access and existing conditions, and tell you what looks realistic before you commit. We can’t guarantee what a lot will allow, because that depends on its land-use designation and the City’s approvals.
Do you handle demolition?+
Where an existing house or structure has to be removed, we coordinate the demolition as part of the project rather than leaving it for you to arrange separately.
Do you handle permits and engineering?+
Yes. Development and building permits and the engineering the project requires are coordinated and tracked by us. We can’t promise permit approval, because that decision rests with the municipality, but we scope what’s required up front.
Can you build an infill on an existing residential property?+
Often that is exactly the starting point — replacing an older home or redeveloping an underused lot. Whether a particular property can support it depends on its current land-use designation, lot size and servicing — and in some cases a land-use redesignation may be needed first. We review that at the consultation.
How do I know what my lot can support?+
By reviewing the specific property: its current land-use designation, dimensions, setbacks, servicing and access, along with the design you have in mind and whether a redesignation or other approvals would be needed. We do that review with you before you spend on drawings or commit to a purchase.
Related: Custom Homes · Secondary Suites · Multiplex & Multi-Unit Builds
Thinking about an infill project?
Free on-site consultation across Calgary — bring the address, and we’ll walk through what the property is likely to support before you commit to anything.
Permits handled · Written scope · One point of contact