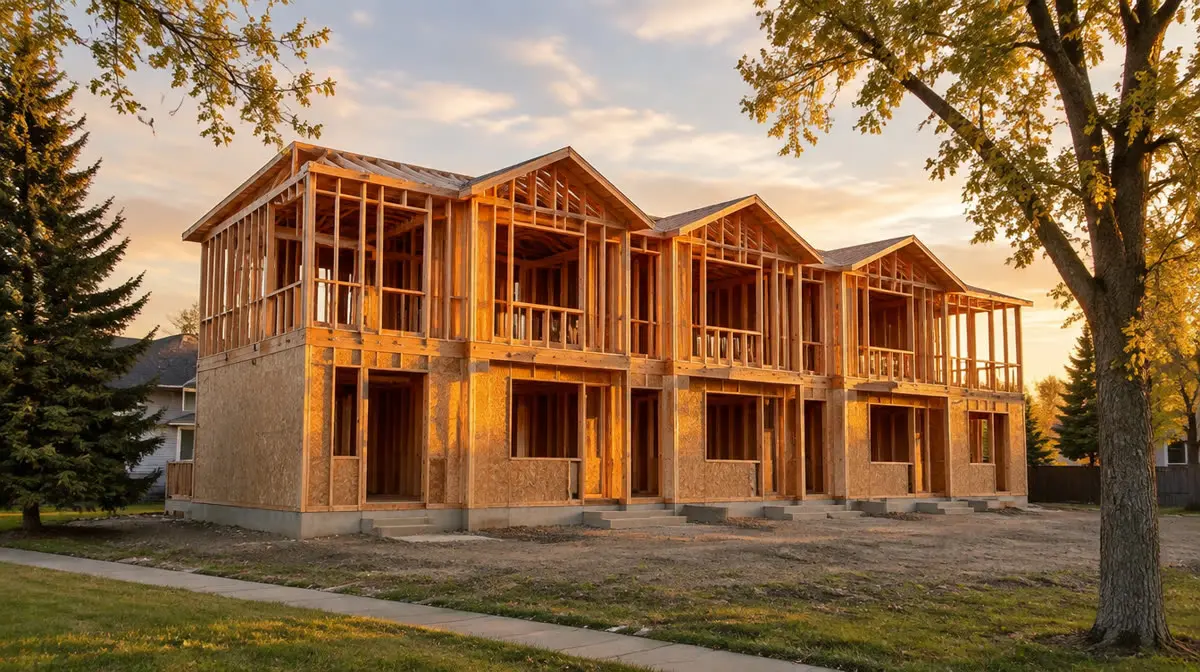
Representative image, not a completed Heritage Hill project.
More than one home. One coordinated build.
Multi-unit construction adds another level of planning to a residential project. Unit layout, servicing, structural design, fire separation, access, municipal requirements and inspections all need to work together before the first wall is framed.
Heritage Hill Builders works with homeowners, investors and developers on purpose-built multi-unit residential projects, coordinating the drawings, engineering, permits, trades and inspections from planning through handover.
Homeowners, investors and developers.
Multi-unit projects, where the property and approvals allow them, suit a few different kinds of owner.
Investors building to hold
Purpose-built units designed around how they’ll be used, rented and maintained, not adapted after the fact.
Owners redeveloping a property
Replacing an existing home with a multi-unit building, where the land-use designation and design allow it.
Small developers
Low-density multi-unit projects built to hold or sell, with the drawings, engineering, permits and trades coordinated by one builder.
One coordinated build, planning through handover.
Triplex and fourplex construction
Purpose-built low-density multi-unit buildings, where the property and approvals allow.
Compatible rowhouse and multi-unit projects
Rowhouse-style and other low-density forms, without pinning the project to one narrow definition.
Investor and developer builds
The same written scope, schedule and single point of contact as every Heritage Hill project.
Site and development feasibility review
Checked before significant money is committed to drawings or construction.
Architectural and engineering coordination
Unit layout and structural design worked out together.
Utility and servicing coordination
Servicing planned for more than one household from the start.
Required fire-separation construction
Built to the fire-separation requirements multi-unit buildings carry.
Development and building permit coordination
Submitted and tracked by us.
Municipal inspections and final handover
Inspections booked and attended, then a walkthrough, deficiency list and paperwork at handover.
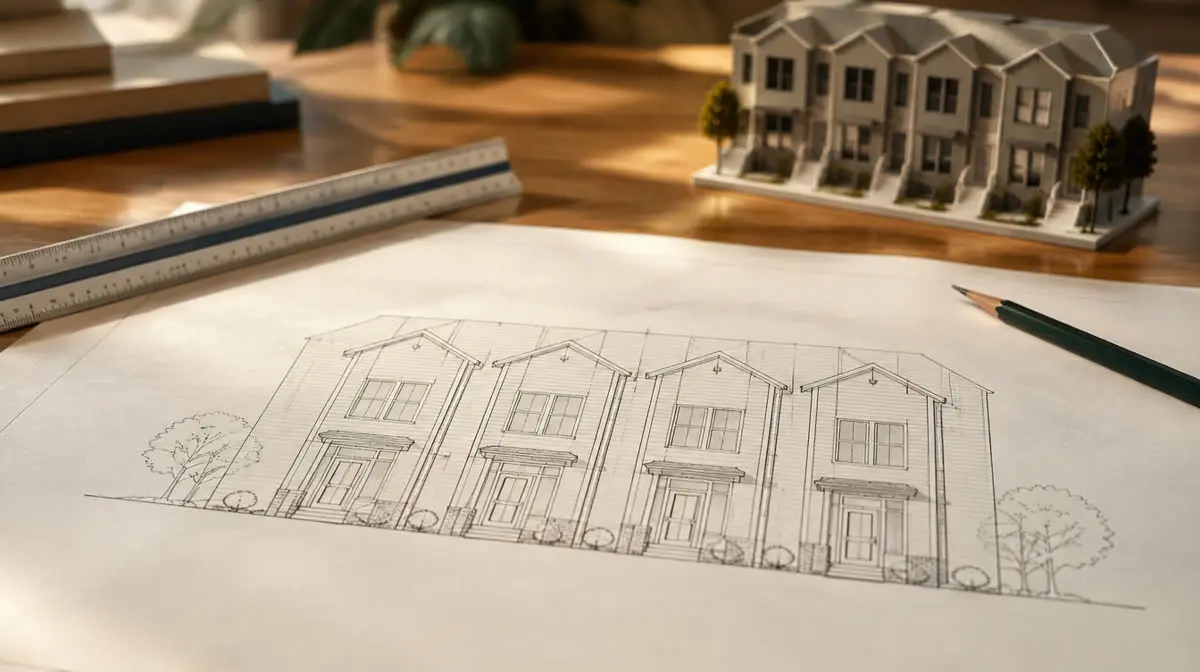
Can my property support a multiplex?
That depends on the property’s current land-use designation, applicable planning rules, lot conditions, servicing and the design being proposed. Heritage Hill can review the project first and help determine what needs to happen before significant money is committed to drawings or construction.
Triplex, fourplex, rowhouse and other multi-unit concepts are property- and design-specific. What can be built depends on the property’s current land-use designation, applicable planning rules, servicing, building design and required municipal approvals — and in some cases a land-use redesignation may be needed first. We don’t promise zoning or permit outcomes, and we don’t assume any given lot can carry multiple units. What we do promise is a straight answer, early: if it isn’t viable, you hear it at the consultation.
Discuss a Multi-Unit Project →Land-use designation
Varies by property, and determines what forms of housing may be possible.
Lot size and access
Affect how many units and what layout can work.
Servicing capacity
Water, sewer, power and gas have to suit more than one household.
Fire separation and structure
Multi-unit buildings carry building-code requirements between units.
How a multi-unit project runs.
Feasibility Review
We look at the property, land use, servicing and the design you have in mind, and tell you what looks realistic.
Written Quote
Itemised scope, stated allowances and a realistic schedule — in writing.
Permits & Drawings
Drawings and engineering where required; development and building permits submitted and tracked by us.
Build
Servicing, foundation through completion, fire separation and trades scheduled, with inspections booked.
Handover
Walkthrough, completed deficiency list, and warranty and permit paperwork handed over.
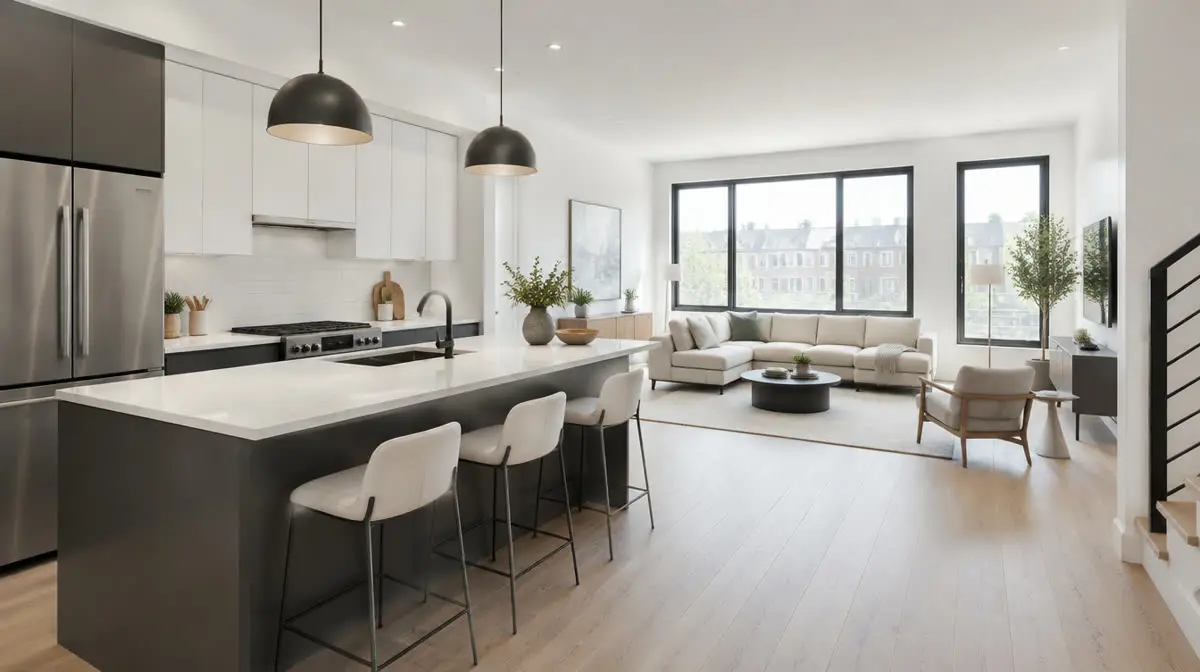
If you’re building to rent, hold or sell.
Decide the end use first
Renting, holding or selling the units changes the layout, servicing and design, so it belongs in the first conversation.
Where suites are possible
Where the land use, design and applicable rules allow it, secondary suites can be considered from the start rather than retrofitted.
Know the schedule risks
Permit turnaround, servicing and weather all affect the timeline. You get a realistic written schedule and a call when something changes.
Multiplex and multi-unit questions.
What is a multiplex or multi-unit residential build?+
A building designed to contain several independent homes — for example a triplex or fourplex, or a rowhouse-style development. What’s allowed on a particular property depends on its land-use designation and the project’s approvals.
Do you build triplexes and fourplexes?+
Yes, where the property and approvals support it. We review the site and the proposed design first and tell you what looks realistic before you spend on drawings.
Can my property support multiple units?+
It depends on the current land-use designation, lot size, servicing and the design you have in mind — and in some cases a land-use redesignation would be needed first. We can’t say from a distance, so we review the specific property at the consultation and tell you what looks realistic.
Do you handle engineering and permits?+
Yes. Engineering and development and building permits are coordinated and tracked by us, including the fire-separation and servicing requirements multi-unit buildings carry. Approval itself rests with the municipality.
Can secondary suites be incorporated into a multi-unit project where permitted?+
In some cases, depending on the land use, the design and the applicable rules. If you’re considering it, raise it at the first conversation, because it affects layout, servicing and permits from the start.
Do you work with real estate investors and developers?+
Yes. Investors and small developers are a natural fit for multi-unit work, and we work with them as well as with homeowners — with the same written scope, realistic schedule and single point of contact.
Related: Infill Homes & Redevelopment · Secondary Suites · Custom Homes
Planning a multi-unit project?
Free on-site consultation across Calgary — bring the property and the idea, and we’ll review what it’s likely to support before you commit money to drawings or construction.
Permits handled · Written scope · One point of contact